Article: How to Design Commercial Interiors: A Step-by-Step Guide for Offices, Hotels and Retail

How to Design Commercial Interiors: A Step-by-Step Guide for Offices, Hotels and Retail
Commercial interior design is about much more than choosing attractive furniture, colours, and decorative accessories. It involves creating functional, comfortable, and visually appealing spaces that support the needs of businesses and the people who use them every day.
Whether you are designing a modern office, a welcoming hotel, or an attractive retail store, every design decision should serve a purpose. The layout should make movement easier, the lighting should create the right atmosphere, and the furniture and decorative elements should reflect the business's identity.
A thoughtfully designed commercial space can improve employee productivity, create positive customer experiences, strengthen brand identity, and make visitors feel more comfortable. It can also help businesses make better use of their available space.
However, successful commercial interior design requires careful planning. From understanding the purpose of the space to selecting furniture, lighting, materials, and decorative accessories, every stage plays an important role.
In this guide, we will explain how to design commercial interiors step by step, with practical ideas for offices, hotels, and retail environments.
1. Understand the Purpose of the Commercial Space
Before selecting colours, furniture, or decorative elements, start by understanding how the space will be used.
Different commercial environments have different requirements. An office needs to support productivity and collaboration, while a hotel should provide comfort and a memorable guest experience. A retail store needs to encourage customers to explore products and move comfortably through the space.
Consider the following factors before starting the design:
-
Business requirements: Understand the main activities that will take place in the space.
-
Target audience: Consider the expectations of employees, customers, guests, and visitors.
-
Available space: Measure the area and identify how much room is available for different activities.
-
Brand identity: Choose a design direction that reflects the company's personality and values.
-
Budget: Establish a realistic budget for furniture, lighting, materials, installation, and decoration.
-
Long-term requirements: Consider maintenance, durability, accessibility, and future changes.
For example, a luxury hotel may benefit from elegant furniture, layered lighting, decorative crystal pieces, and carefully selected accessories. A modern office may require practical workstations, comfortable seating, and a more minimal design.
Understanding these differences helps create a space that looks attractive while meeting its actual purpose.
2. Create a Functional Floor Plan
A well-planned layout is the foundation of successful commercial interior design. Even expensive furniture and beautiful decorative pieces cannot improve a space if the layout makes it difficult to move around or use the facilities.
Start by measuring the available area and identifying the main functional zones.
For offices, these may include individual workstations, meeting rooms, reception areas, breakout spaces, and private offices.
For hotels, the layout may include reception desks, waiting areas, guest lounges, restaurants, corridors, and shared facilities.
For retail stores, consider product display areas, customer circulation paths, checkout counters, storage spaces, and promotional sections.
Keep movement and accessibility in mind throughout the planning process. Customers and employees should be able to navigate the space without unnecessary obstacles.
It is also important to consider furniture proportions. Oversized sofas, large dining tables, or bulky display units can make smaller commercial spaces feel crowded.
A practical floor plan creates a natural flow between different areas and ensures that every part of the space has a clear purpose.
3. Choose a Design Style That Reflects Your Brand
The interior design of a commercial property should communicate something about the business. Colours, materials, furniture, textures, and decorative accessories all contribute to the overall impression.
Before choosing individual products, establish a consistent design direction.
Some popular commercial interior design styles include:
Modern Minimalist: Focuses on clean lines, simple furniture, neutral colours, and uncluttered spaces. It works particularly well in contemporary offices and professional environments.
Contemporary: Combines current design trends with practical furniture, interesting textures, and balanced colour combinations.
Luxury Interior Design: Uses premium materials, elegant finishes, sophisticated lighting, and carefully selected decorative accessories. This style is especially suitable for boutique hotels and premium retail spaces.
Industrial: Features exposed structural elements, metal finishes, natural textures, and practical furniture. It is often used in creative offices, restaurants, and modern retail environments.
Classic and Timeless: Incorporates traditional furniture shapes, balanced layouts, elegant decorative pieces, and sophisticated colour palettes.
Whatever style you select, consistency is important. The reception area, meeting rooms, customer spaces, and other interiors should feel connected rather than looking like completely separate environments.

4. Select the Right Furniture for Comfort and Functionality
Furniture has a major influence on how people experience a commercial space. It should be visually appealing, comfortable, durable, and suitable for the activities taking place.
In office environments, ergonomic chairs, practical desks, meeting tables, and comfortable breakout seating can support everyday work. Reception furniture should create a professional first impression while providing a welcoming place for visitors.
Hotels require a different approach. Comfortable lounge seating, attractive side tables, dining furniture, and well-designed bedroom furniture help create a relaxing guest experience.
Retail spaces need furniture and display units that allow products to remain visible without restricting customer movement.
When selecting furniture, consider:
-
The quality and durability of materials.
-
Comfort and ergonomic support.
-
Appropriate dimensions for the available space.
-
Ease of cleaning and maintenance.
-
Colour and material compatibility.
-
Flexibility for future layout changes.
Avoid choosing furniture based only on appearance. Commercial environments experience regular use, so investing in quality products can help maintain the space over time.
5. Use Lighting to Create the Right Atmosphere
Lighting is one of the most important elements of commercial interior design. It affects visibility, comfort, mood, and the overall appearance of furniture and decorative elements.
A successful lighting plan combines different types of lighting according to the purpose of each area.
Ambient lighting provides general illumination throughout the space. Ceiling lights and other overhead fixtures are commonly used for this purpose.
Task lighting supports specific activities. Desk lamps, reading lights, and focused lighting above work surfaces are useful examples.
Accent lighting highlights particular features such as artwork, architectural details, decorative displays, and product collections.
For offices, lighting should reduce eye strain and provide sufficient illumination for computer work and meetings.
For hotels, warm lighting can make reception areas, lounges, and guest spaces feel more welcoming.
For retail stores, strategically positioned lighting can highlight merchandise, create visual interest, and make product displays easier to explore.
Natural light should also be considered wherever possible. Windows, glass partitions, and open layouts can help bring daylight into commercial spaces.
Decorative lighting should complement the overall design rather than compete with other interior elements.
6. Add Decorative Accessories to Bring the Space Together
Decorative accessories help transform a functional commercial environment into a complete and welcoming interior. They introduce personality, texture, colour, and visual interest without requiring major structural changes.
However, commercial decoration should be carefully planned. Too many accessories can make a professional environment look cluttered, while an interior with very few decorative details may feel unfinished.
Consider incorporating the following product categories:
Accessories: Decorative accessories can add character to reception desks, shelves, side tables, and lounge areas. Select pieces that complement the overall interior style.
Cushions: Cushions introduce colour, texture, and comfort to sofas, lounge seating, and hotel reception areas. They are particularly useful for creating a more relaxed atmosphere.
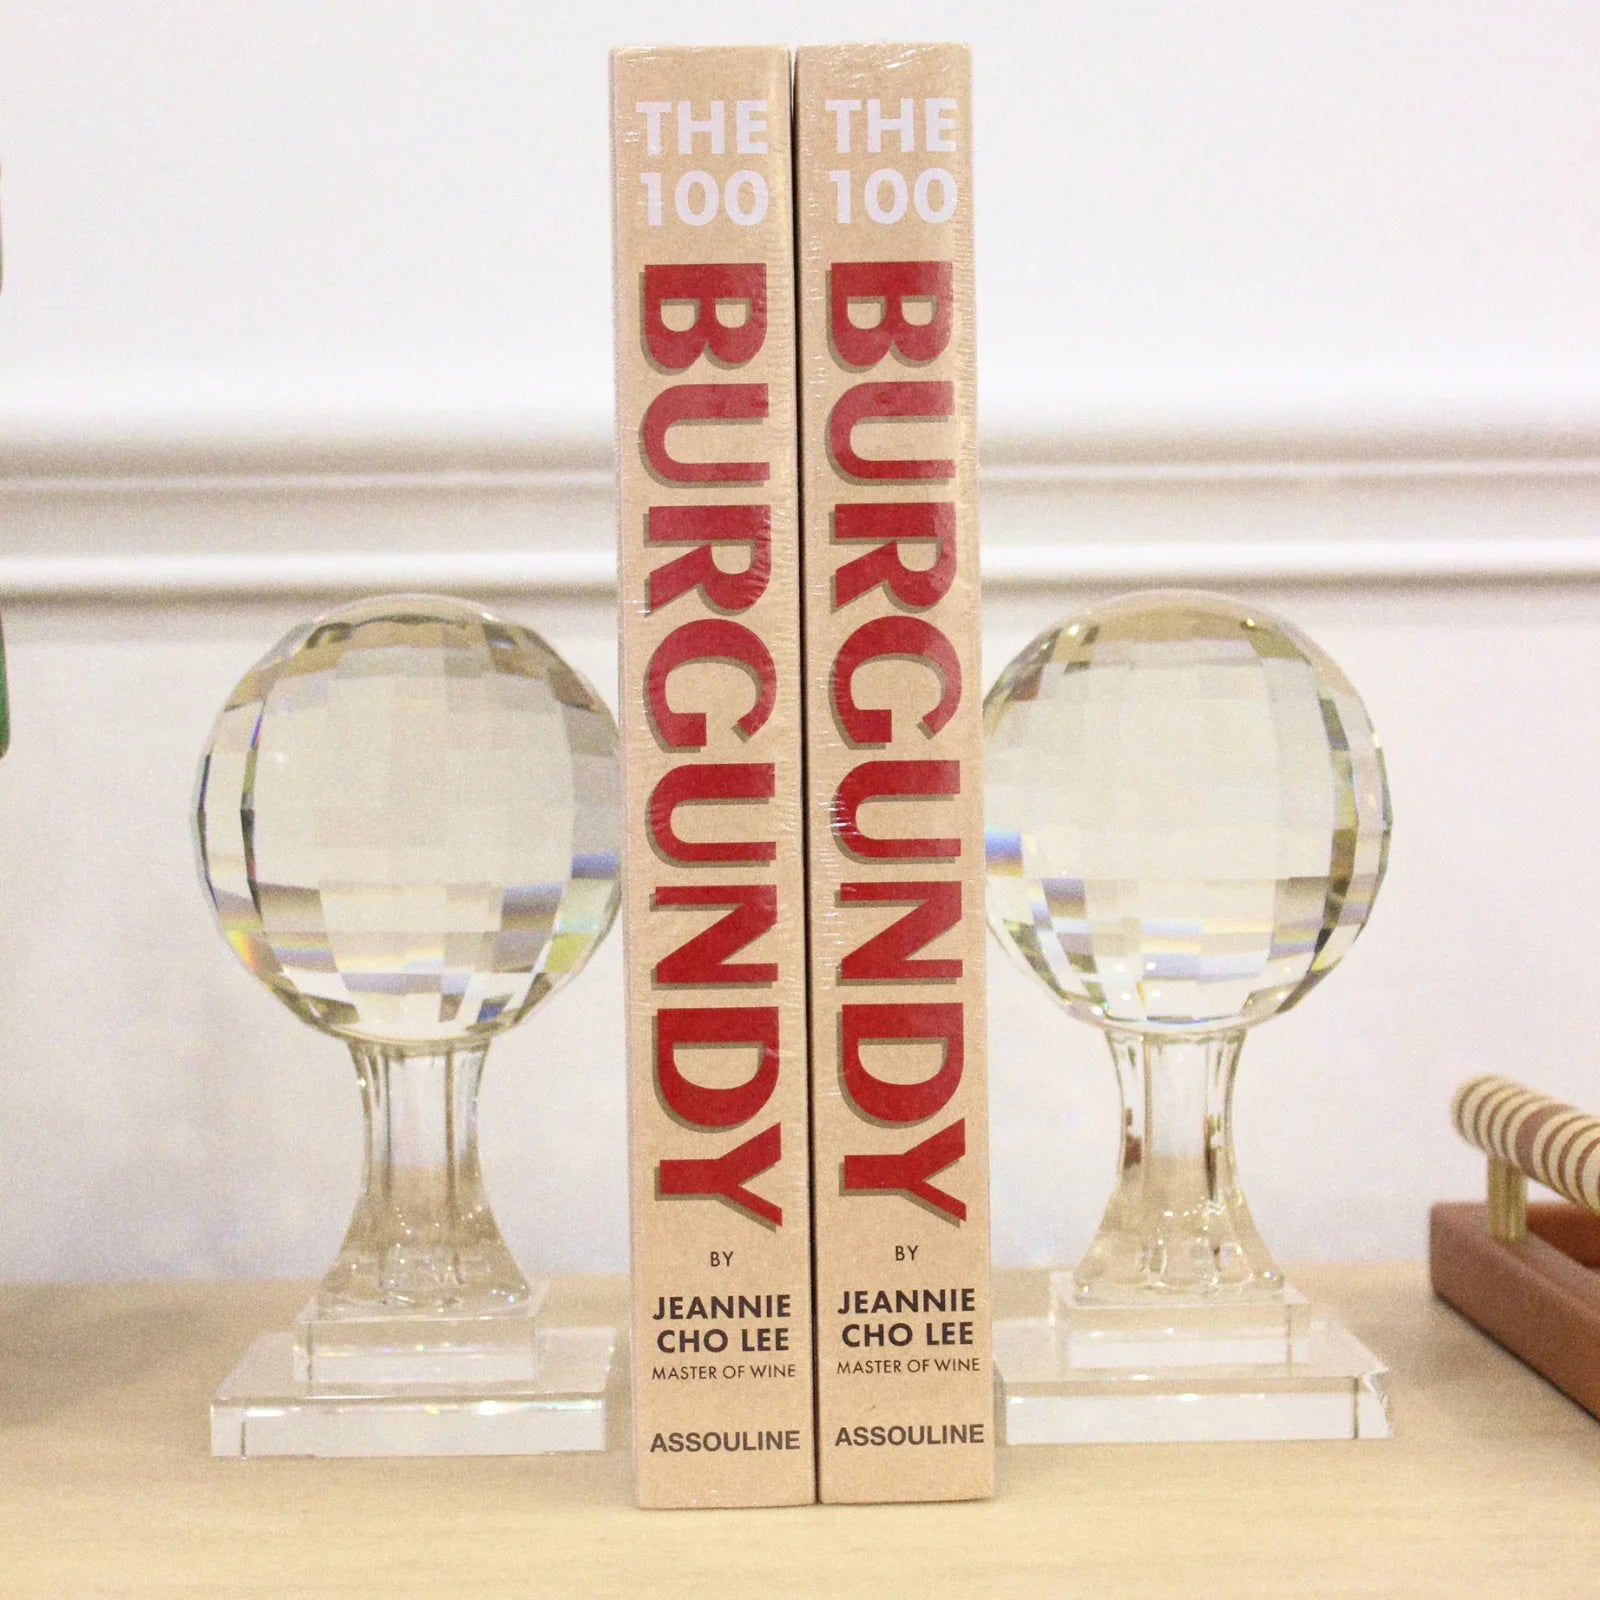
Books: Carefully arranged decorative books can make coffee tables, shelving units, and waiting areas feel more sophisticated. They can also reflect the interests and personality of a brand.
Crystal: Crystal decorative pieces can introduce elegance and visual detail to hotel reception areas, premium lounges, and sophisticated commercial interiors.
Serveware: Attractive serveware can enhance hotel dining areas, hospitality lounges, meeting rooms, and spaces where refreshments are offered to guests.
Candles and Fragrance: Decorative candles and carefully selected fragrance elements can help establish a welcoming atmosphere in suitable hotel lounges, reception areas, and hospitality spaces. Always follow fire safety rules and use appropriate alternatives where open flames are not permitted.
Rugs: Rugs can help define seating arrangements, introduce texture, and visually separate different functional zones. In commercial environments, choose durable, easy-to-maintain, and slip-resistant options.
Florals and Greenery: Flowers, decorative plants, and greenery can soften hard surfaces and introduce a natural element into offices, hotels, and retail interiors. Choose suitable plants and arrangements based on available light and maintenance requirements.
The key is to select accessories that work together. A carefully styled coffee table, for example, might include a decorative book, a small crystal object, and a floral arrangement. Each item should have enough space to stand out.
These details can make a commercial interior feel more considered, polished, and memorable.
7. Select Durable Materials and Finishes
Commercial interiors need materials that can withstand regular use while maintaining their appearance.
Unlike many residential environments, commercial spaces often experience higher foot traffic, frequent cleaning, and continuous use of furniture and fixtures.
For flooring, consider materials that are durable, easy to maintain, and appropriate for the amount of traffic. For example, high-quality tiles, commercial-grade vinyl, and suitable carpet systems can work well in different environments.
For furniture, consider strong frames, durable upholstery, and finishes that resist everyday wear.
For walls and other surfaces, select finishes that are easy to clean and complement the overall design.
It is also worth considering sustainability when selecting materials. Responsibly sourced timber, recycled materials, low-emission paints, and long-lasting furniture can support more environmentally conscious design decisions.
The right material choices help reduce maintenance requirements and protect the long-term value of the interior.
8. Use Colours and Textures Strategically
Colour has a strong influence on the atmosphere of a commercial space. The right combination can make an environment feel professional, relaxing, energetic, or luxurious.
Start with a primary colour palette that reflects the business's identity. Then introduce complementary colours through furniture, wall finishes, textiles, and decorative accessories.
For example, neutral shades such as beige, white, grey, and soft cream can create a calm foundation. Natural wood, textured fabrics, greenery, and carefully selected decorative objects can add warmth.
Offices may benefit from balanced colour combinations that support a focused and comfortable working environment.
Hotels can use richer colours and layered textures to create a sense of comfort and sophistication.
Retail interiors may incorporate brand colours to create visual recognition while keeping product displays clear and attractive.
Texture is equally important. Combining wood, glass, metal, stone, fabric, and soft furnishings can add depth to an interior.
Try to maintain balance. Too many contrasting colours and textures can make a space feel visually confusing.
9. Make the Space Accessible and Comfortable
Accessibility should be included in commercial interior planning from the beginning, not treated as a final adjustment.
A well-designed commercial environment should be comfortable and usable for people with different needs and abilities.
Consider accessible entrances, appropriate circulation space, suitable seating, clear signage, and accessible facilities. Doorways, pathways, reception areas, and other shared spaces should be planned with mobility requirements in mind.
Comfort also involves temperature control, ventilation, acoustics, and furniture placement.
In offices, acoustic treatments can help reduce noise in open-plan environments and improve concentration. In hotels, sound control can make lounges and guest areas more relaxing. In retail spaces, clear circulation paths can make shopping more comfortable.
Where applicable, check local building regulations, fire safety requirements, accessibility standards, and relevant commercial design guidelines before finalising the project.

10. Incorporate Technology into the Interior Design
Modern commercial environments increasingly depend on technology. It should be included in the design from the beginning to avoid inconvenient installations and visible cables later.
Offices may require reliable internet connectivity, video conferencing equipment, smart meeting room systems, charging stations, and integrated lighting controls.
Hotels may benefit from digital check-in systems, smart room controls, electronic access systems, and convenient charging points.
Retail stores can incorporate digital signage, interactive displays, point-of-sale systems, and technology-supported product information.
Technology should make the environment more convenient without compromising its appearance.
For example, a meeting room can include hidden cable management and integrated presentation equipment to maintain a clean, professional look.
The goal is to create a space where technology supports everyday activities naturally.
11. Design Different Commercial Spaces According to Their Needs
Although the basic principles of interior design remain similar, offices, hotels, and retail stores require different approaches.
Office Interior Design
An office should support productivity, collaboration, and employee well-being.
Focus on comfortable workstations, ergonomic seating, suitable lighting, practical meeting rooms, and quiet areas for concentrated work.
Reception areas should reflect the company's brand identity. Comfortable seating, carefully selected accessories, decorative books, and greenery can help create a welcoming first impression.
Breakout spaces can use soft furnishings, cushions, rugs, and warm lighting to create a more relaxed environment for employees.
Hotel Interior Design
Hotel interiors should create a positive experience from the moment guests arrive.
Reception areas should feel welcoming and organised, with attractive furniture, balanced lighting, and carefully selected decorative accessories.
Guest lounges can benefit from comfortable sofas, cushions, rugs, coffee tables, books, crystal accents, and florals. These elements help create a sense of comfort and visual interest.
Dining areas should combine practical furniture with attractive serveware and suitable lighting.
Consistency is particularly important in hotels. The reception, corridors, lounges, restaurants, and guest rooms should reflect the same overall design identity.
Retail Store Interior Design
Retail interiors should make shopping convenient while encouraging customers to explore the store.
Start with clear pathways, organised product displays, and attractive focal points. Keep high-demand products easy to locate and ensure that promotional displays do not block movement.
Lighting should highlight important merchandise, while furniture and decorative accessories should complement the products being sold.
Rugs, greenery, decorative objects, and carefully arranged display accessories can add personality to the store without distracting customers from the merchandise.
A well-designed retail environment should make it easy for customers to browse, compare products, and complete purchases.
12. Review, Test, and Maintain the Finished Space
Completing the installation does not mean the design process is over. Before opening the space or welcoming customers, review how everything works in practice.
Walk through the entire property and check whether furniture is positioned correctly, pathways are clear, lighting is comfortable, and all functional areas are accessible.
Test electrical equipment, technology systems, lighting controls, and other installations.
It is also useful to observe how people interact with the space after it becomes operational. Employees may identify areas that need better storage or improved seating arrangements. Hotel guests may respond differently to lounge layouts, while retail customers may need clearer pathways or more visible displays.
Regular maintenance is equally important. Clean decorative accessories, inspect furniture, replace damaged items, and keep flooring and soft furnishings in good condition.
Small improvements over time can help maintain the quality and appearance of a commercial interior.
Conclusion
Designing successful commercial interiors requires a balance between functionality, comfort, aesthetics, and brand identity. Whether you are planning an office, hotel, or retail store, every element should contribute to a better experience for the people using the space.
Start with a clear understanding of the business requirements, create a practical layout, select durable furniture, and plan lighting and colours carefully. Then bring the interior together with decorative accessories such as cushions, books, crystal pieces, serveware, candles, rugs, and florals.
The right combination of these elements can turn an ordinary commercial property into a welcoming, professional, and visually appealing environment.
At Natalie Jayne Interiors, we understand how thoughtful furniture and decorative details can influence the overall look and feel of an interior. From decorative accessories and cushions to rugs, crystal, candles, and florals, the right finishing touches can help create spaces that feel complete and inviting.
Contact us to explore our home décor collections and find inspiring pieces that can help bring character, warmth, and style to your next interior design project.
Frequently Asked Questions
1. What are the main elements of commercial interior design?
The main elements include space planning, furniture selection, lighting, colour schemes, materials, flooring, accessibility, technology, and decorative accessories. These elements should work together to create a functional and visually consistent environment.
2. How is commercial interior design different from residential interior design?
Commercial interior design focuses on the requirements of businesses and public-facing environments, such as offices, hotels, and retail stores. It places greater emphasis on durability, accessibility, safety, brand identity, and the needs of employees, customers, and visitors.
3. What decorative accessories are suitable for commercial interiors?
Suitable accessories include decorative objects, cushions, books, crystal pieces, serveware, rugs, candles, and floral arrangements. The selection depends on the purpose of the space, the design style, and maintenance requirements.
4. How can I make a commercial interior look more luxurious?
Use a balanced colour palette, quality furniture, layered lighting, elegant materials, and carefully selected decorative accessories. Crystal pieces, textured cushions, attractive rugs, decorative books, and floral arrangements can add sophistication without overcrowding the space.
5. How much does commercial interior design cost?
The cost depends on the size of the property, design complexity, furniture requirements, material choices, lighting, installation, and professional fees. A clear budget and prioritised design plan can help businesses manage expenses while achieving their desired results.